
Address
5579 S Walker Woods Lane, Holladay, UT
Price
$ 4,700,000
Property Attributes
- MLS#12604026
- TypeSingle Family
- Listing Status Active
- CountySALT LAKE
- CityHolladay
- Area58 - Wasatch Front
- NeighborhoodWasatch Front Ar 58
- Zip84117
- StyleUpdated/Remodeled,,Split Level
- Year Built1989
- Taxes$ 11847
- Price$ 4,700,000
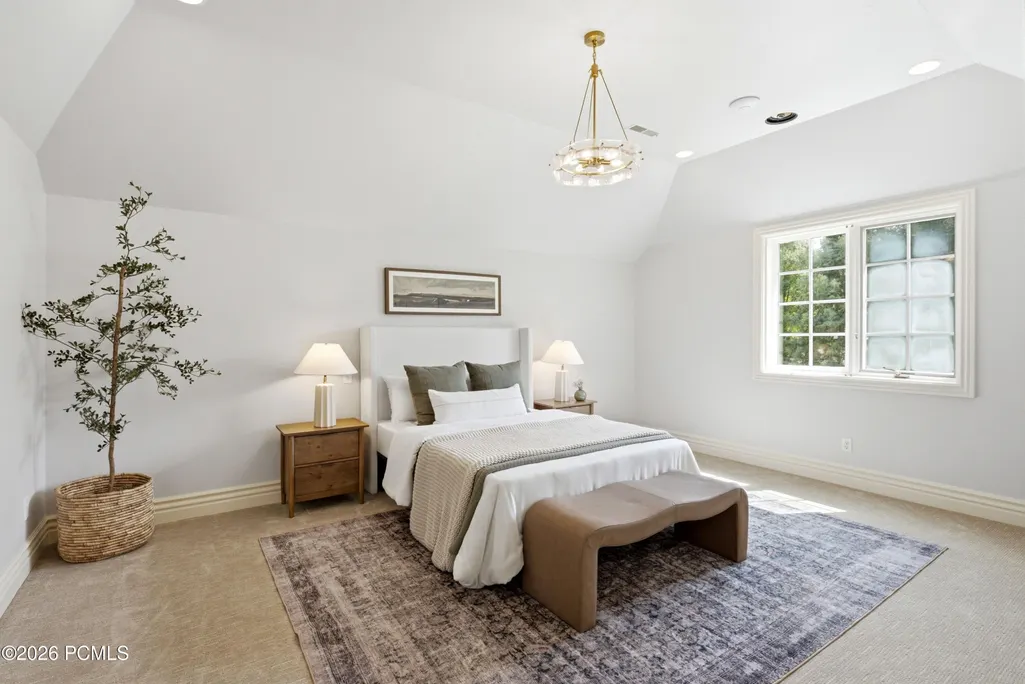
- Bedrooms4
- Full Bathrooms4
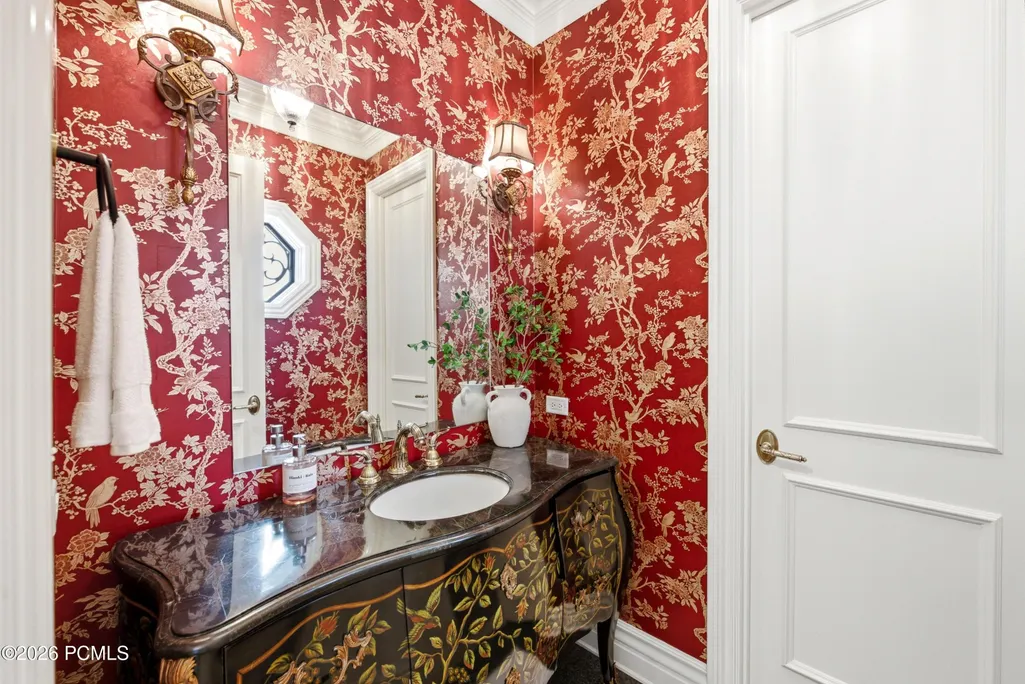
- Half Bathrooms1
- Sqr Footage6325
- Lot Size1.03 Acres
Data Source:
Park City MLS (PCMLS)
Property Description
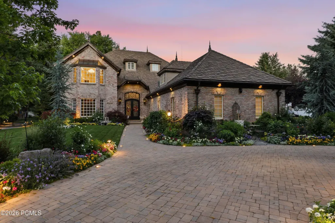
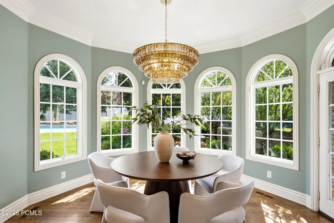
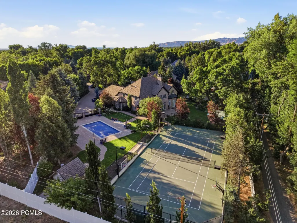
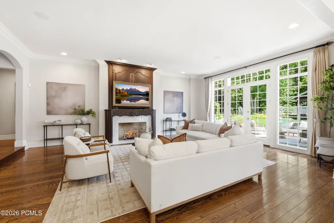
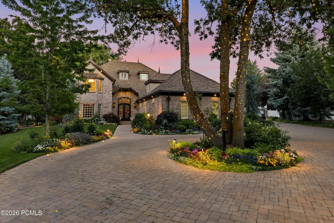
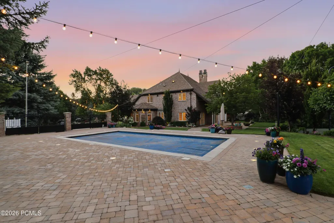
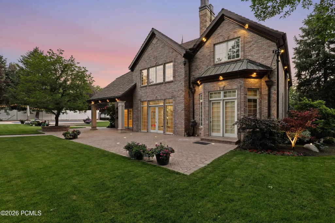
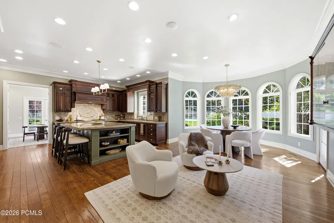
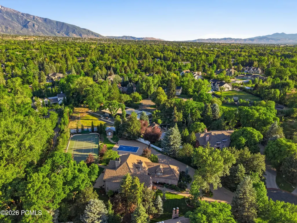
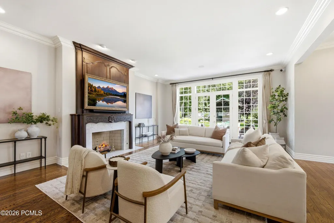
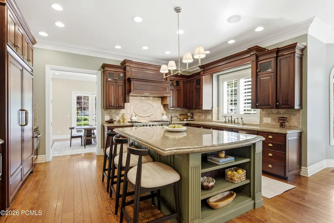
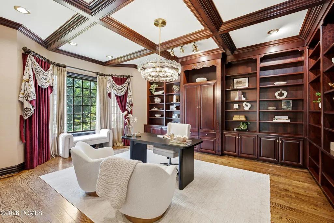
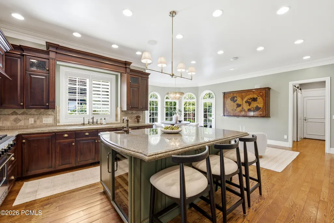
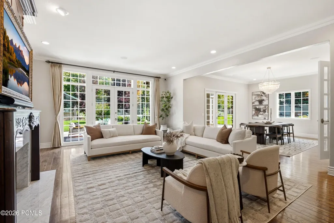
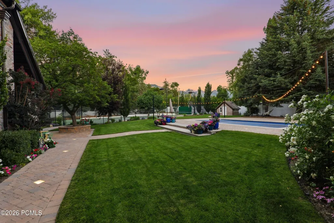
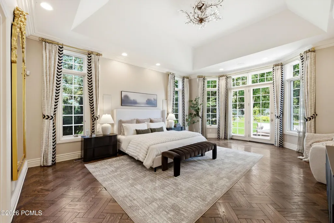
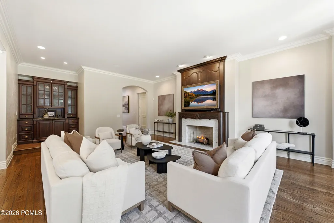
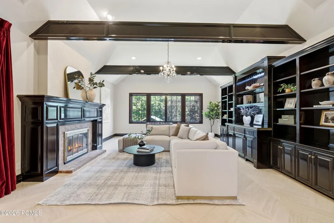
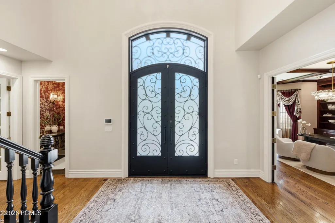
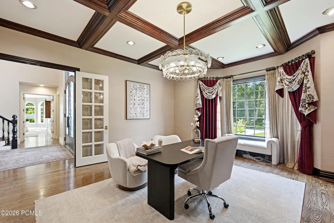
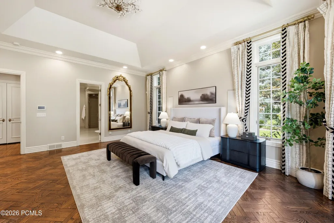
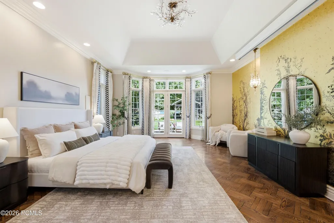
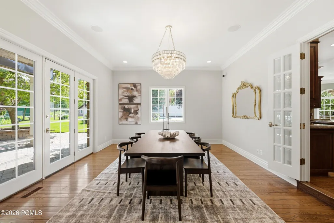
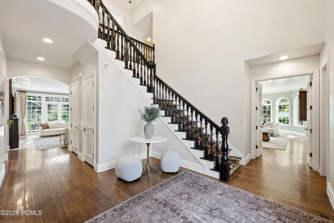
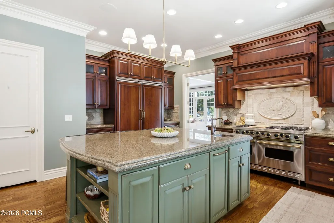
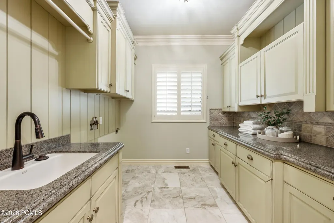
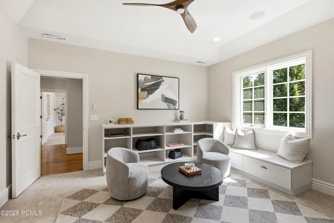
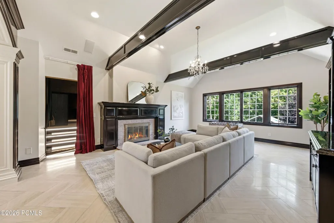
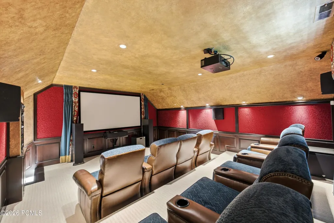
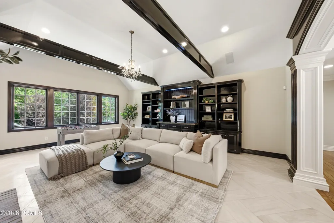
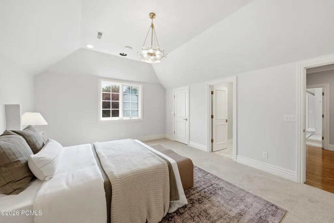
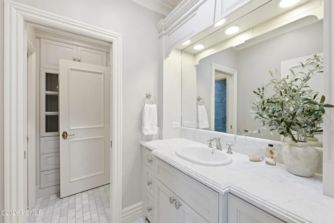
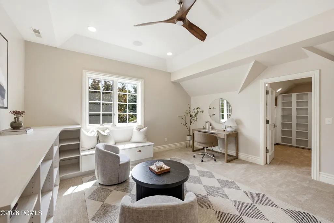
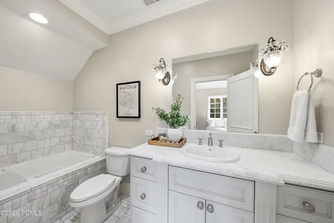
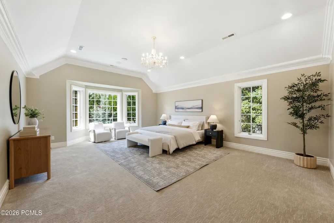
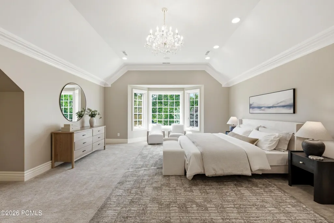
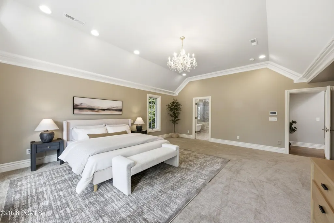
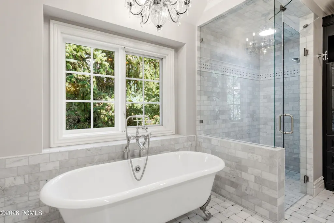
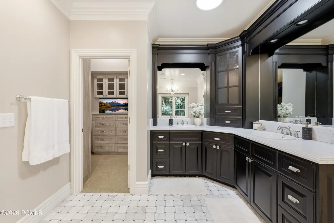
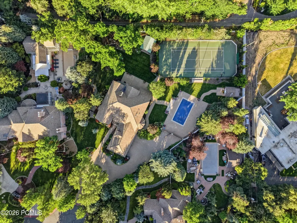
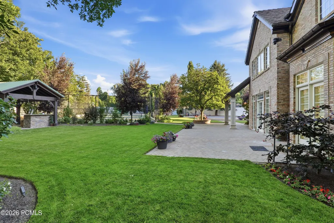
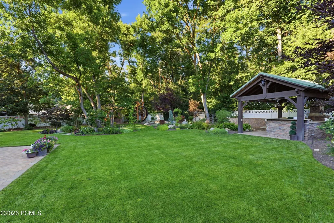
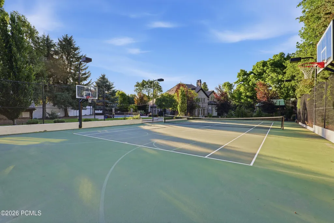
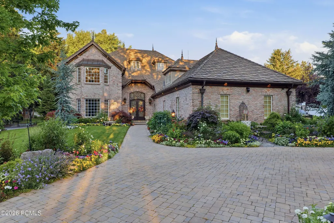
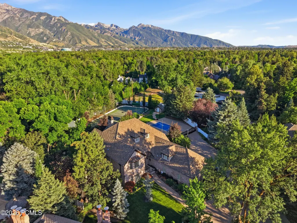
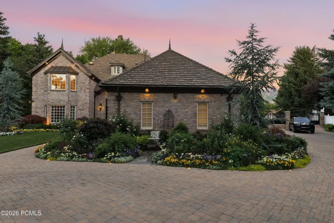
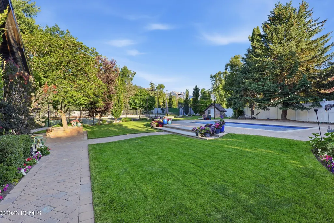
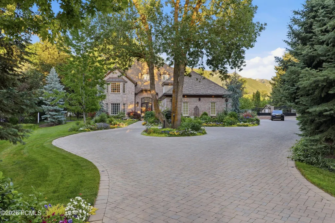
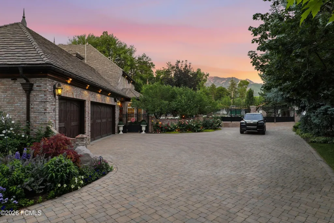
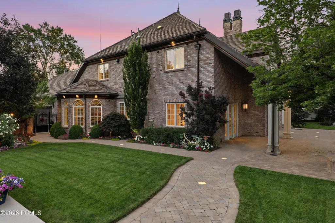
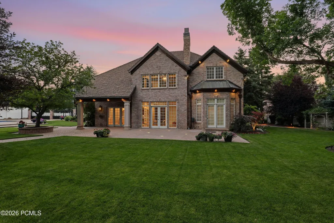
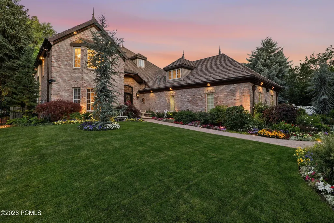
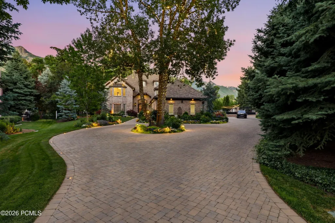
Set within one of Holladay's most coveted enclaves, this exceptional Walker Lane estate offers a rare combination of privacy, scale, and beautifully established grounds. Positioned on more than an acre, the property feels wonderfully removed from the city, with mature trees, expansive lawns, manicured landscaping, and a setting that has taken decades to create.The outdoor spaces are the centerpiece. A private swimming pool, tennis court, generous patios, and lush grounds create an atmosphere more reminiscent of a private club or resort than a traditional residence. Whether hosting large gatherings, enjoying quiet summer evenings, or simply taking in the privacy of the setting, this is a property designed to be lived in and enjoyed.Inside, the home is equally substantial, with gracious living spaces, beautiful hardwood floors, detailed millwork, abundant natural light, and multiple areas for entertaining, working, and relaxing. Large windows and French doors maintain a strong connection to the surrounding landscape, while the generous room sizes and timeless architecture give the home a sense of permanence and warmth.What truly distinguishes this property, however, is its location. Walker Lane has long been regarded as one of the Salt Lake Valley's most desirable legacy neighborhoods, prized for its estate-sized parcels, mature landscape, privacy, and proximity to the best of Holladay. Properties of this scale and character are increasingly difficult to replicate.This is more than a luxury home. It is an opportunity to own an established estate in a neighborhood where homes are held for generations, privacy is preserved, and the setting itself is every bit as valuable as the residence.
| Price History | |
|---|---|
| 9/3/2026 | Listed $4,700,000 |
General Features
| Construction | Brick |
|---|---|
| Heating | ENERGY STAR Qualified Boiler,Radiant Floor,Forced Air |
| Cooling | Central Air,Air Conditioning |
| Utilities | Cable Available,Generator,Natural Gas Connected,High Speed Internet Available |
| Roof | Tile |
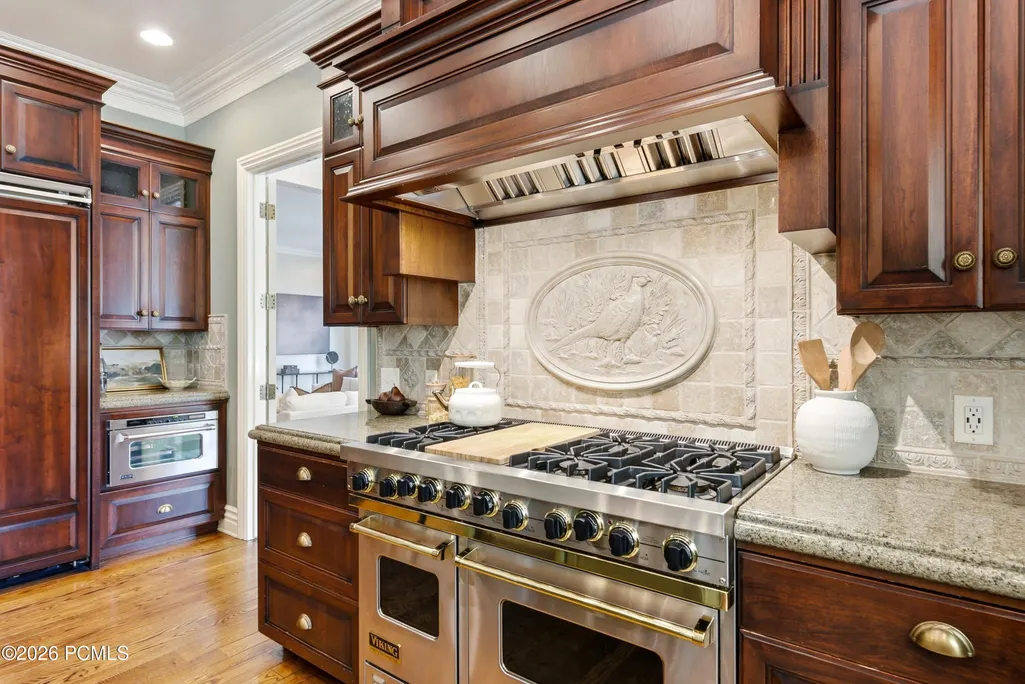
| Appliances | Refrigerator,Gas Range,Oven,Dishwasher |
| Water | Public,Irrigation |
| Fireplaces | Gas |
| School District | Other |
| Subdivision | Wasatch Front Ar 58 |
| HOA Dues Frequency | Annually |
| Style | Updated/Remodeled,See Remarks,Split Level |
| County | Salt Lake |
| Assessments | None |
| Type | Single Family Residence |
| Property Type | A |
| Area | 58 - Wasatch Front (Ogden,Salt Lake City) |
| HOA Dues | Yes |
| Geographic Area | Outside of Summit and Wasatch Counties |
| Tax Year | 2024 |
| Property Description | Fully Landscaped,Cul-De-Sac,Many Trees,Secluded |
| Status | Active |
| Sub-Type | Detached |
| City | Holladay |
| Major Area | Wasatch Front |
| HOA Dues $ | 1200.00 |
| List Price/SqFt | 743.08 |
| Geo Lat | 40.649362 |
| Legal Description | Lot 8,Walker Woods Lane Sub. 6107-0339 6170-2635 6235-0844 6275-1229 8914-4185 9036-0051 9158-8361 10362-7498 |
| Year Built | 1989 |
| Virtual Tour | https://tours.vuere.com/mls/253575051 |
| Geo Lon | -111.825055 |
| Acres | 1.03 |
| Construction New | No |
| Street Name | Walker Woods |
| Accessory Dwelling Unit Y/N | No |
| Picture Timestamp | 2026-09-02T16:02:04.643 |
Interior Features
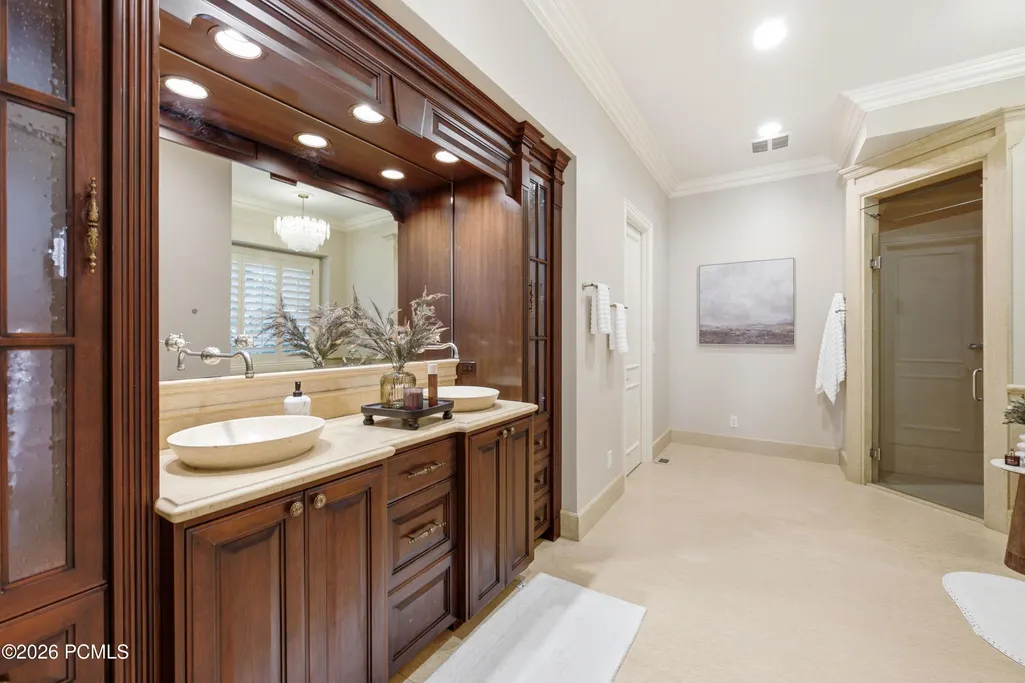
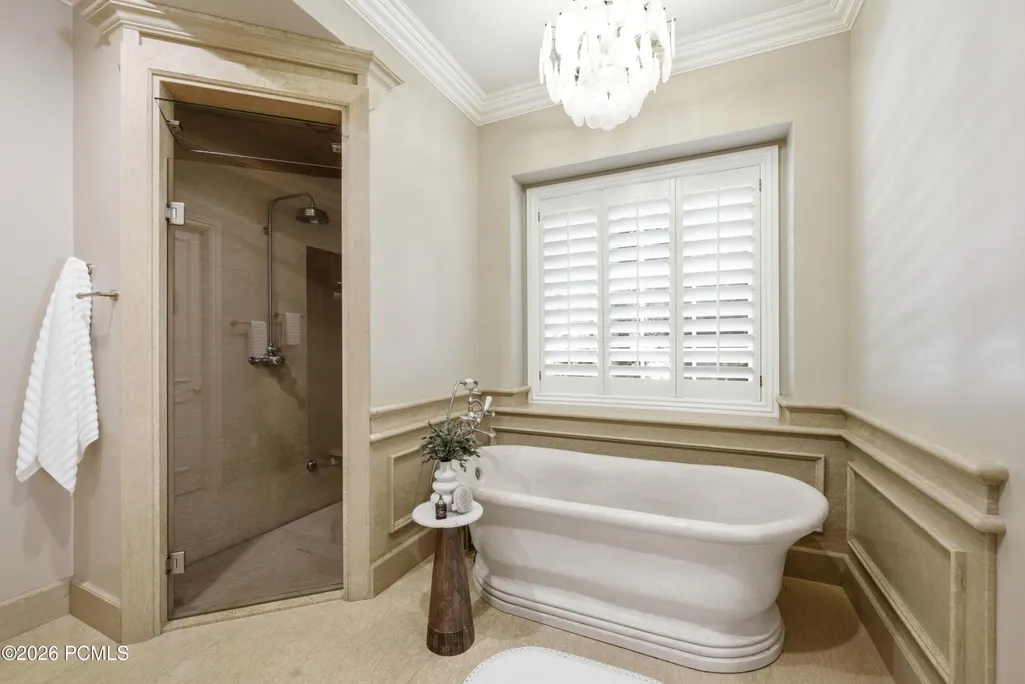
| Interior Features | Main Level Master Bedroom,Double Vanity,Kitchen Island,Walk-In Closet(s),Washer Hookup,Wet Bar,Steam Room/Shower,Pantry,Gas Dryer Hookup,Electric Dryer Hookup |
|---|---|
| Equipment | Central Vacuum,Media System - Prewired,Computer Network - Prewired,Security System - Installed |
| Dining Area | Formal Dining |
| Flooring | Stone,Concrete,Wood,Tile |
| Total Fireplaces | 1 |
| Half Baths | 1 |
| Total Full Baths | 3 |
| Total 3/4 Baths | 1 |
| Total Bathrooms | 5.00 |
| Room Totals: Dining Room | 1 |
| Room Totals: Family Room | 1 |
| Room Totals: Fireplace | 2 |
| Room Totals: Great Room | 1 |
| Room Totals: Kitchen | 1 |
| Room Totals: Laundry | 1 |
| Room Totals: Loft | 1 |
| Room Totals: Study Office Den | 1 |
Exterior Features
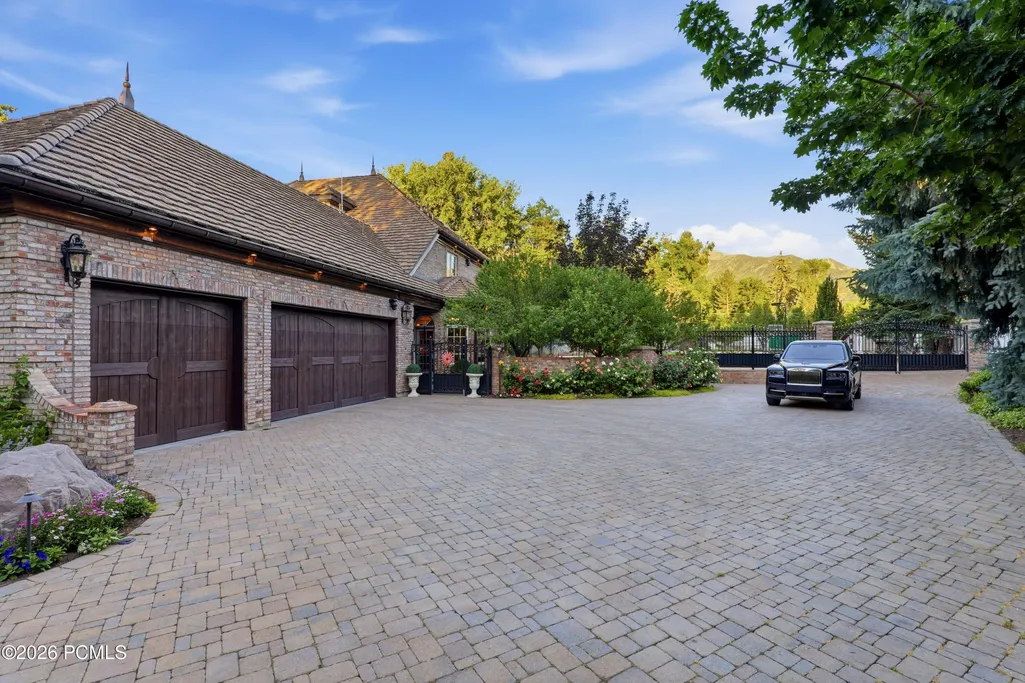
| Exterior Features | Heated Driveway,Sprinklers In Rear,Sprinklers In Front,Tennis Court(s),Storage,Spa/Hot Tub,Outdoor Pool,Patio,Gas BBQ Stubbed |
|---|---|
| Exterior | Brick Veneer |
| Foundation | Slab |
| Fencing | Full |
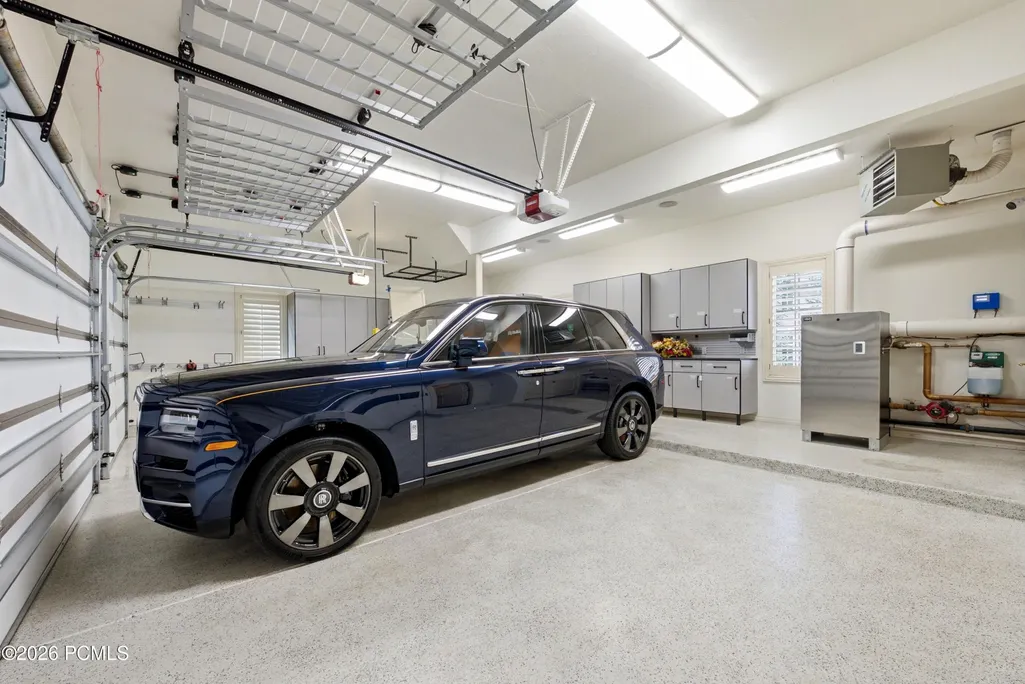
| Garage Type | Attached,See Remarks,Tandem,Heated Garage |
| Other Structures | Shed(s),See Remarks |
| Sewage | Public Sewer |
| Parking Spaces Covered | 3 |
| MLS Identifier | 20190109112430415765000000 |
| Road Frontage Type | Gated |
| Street Number | 5579 |
| Other Park Type | Electric Vehicle Charging Station(s) |
| Garage Type: Garage Spaces | 3.00 |
Amenities
- Foreclosure
- Views
- Short Sale
- New Construction
- Adult 55+
- Lease To Own
- No HOA Fees
- Furnished
- Primary On Main
- Air Conditioning
- Seller Finance
- Green
- Fixer Upper
- Horse
- Golf
- Fireplace
- Deck
- Garage
- Basement
- Pool
Property vs Single Family Average in 84117
Price
Taxes
Year Built
Visits
 The multiple listing information is provided by Park City Board of Realtors® from a copyrighted compilation of listings. The compilation of listings and each individual listing are © 2026 Park City Board of Realtors®, All Rights Reserved. Access to the multiple listing information through this website is made available by Keller Williams Park City Real Estate as a member of the Park City Board of Realtors® multiple listing service.
 Wasatch Front Regional MLS - Salt Lake Board of REALTORS® All information deemed reliable but not guaranteed. All properties are subject to prior sale, change or withdrawal. Neither listing broker(s) or information provider(s) shall be responsible for any typographical errors, misinformation, misprints and shall be held totally harmless. Listing(s) information is provided for consumer's personal, non-commercial use and may not be used for any purpose other than to identify prospective properties
 Washington County Board of REALTORS® All information deemed reliable but not guaranteed. All properties are subject to prior sale, change or withdrawal. Neither listing broker(s) or information provider(s) shall be responsible for any typographical errors, misinformation, misprints and shall be held totally harmless. Listing(s) information is provided for consumer's personal, non-commercial use and may not be used for any purpose other than to identify prospective properties consumers may be
 Iron County MLS® (ICBOR) All information deemed reliable but not guaranteed. All properties are subject to prior sale, change or withdrawal. Neither listing broker(s) or information provider(s) shall be responsible for any typographical errors, misinformation, misprints and shall be held totally harmless. Listing(s) information is provided for consumer's personal, non-commercial use and may not be used for any purpose other than to identify prospective properties consumers may be interested
