



Address
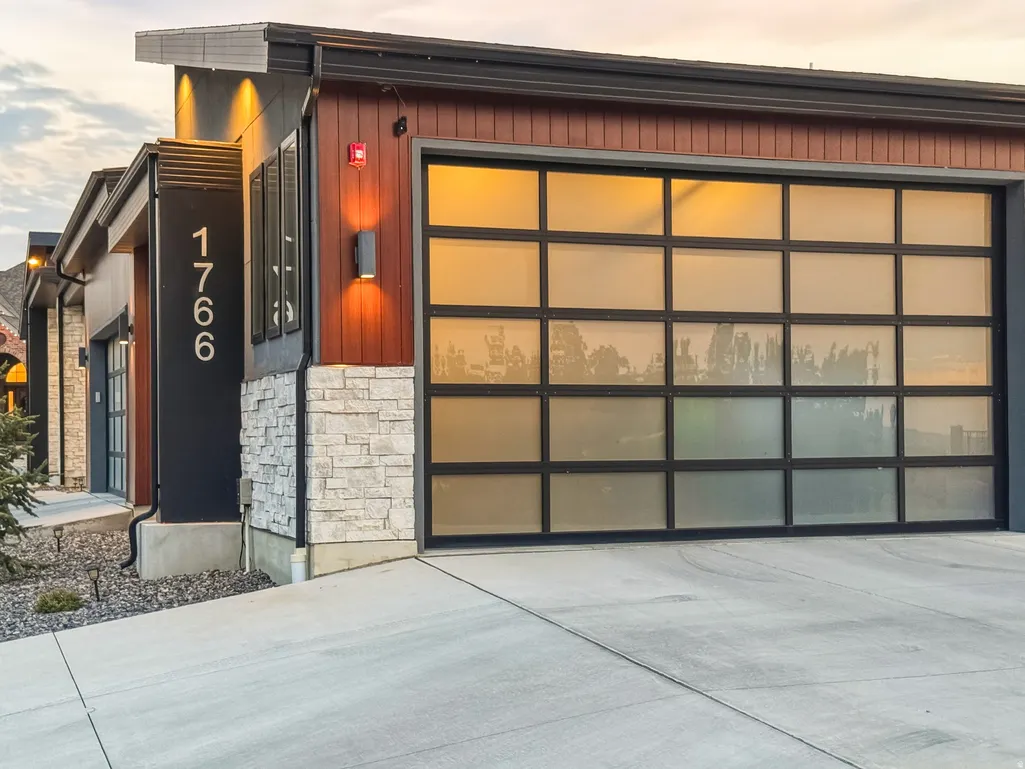
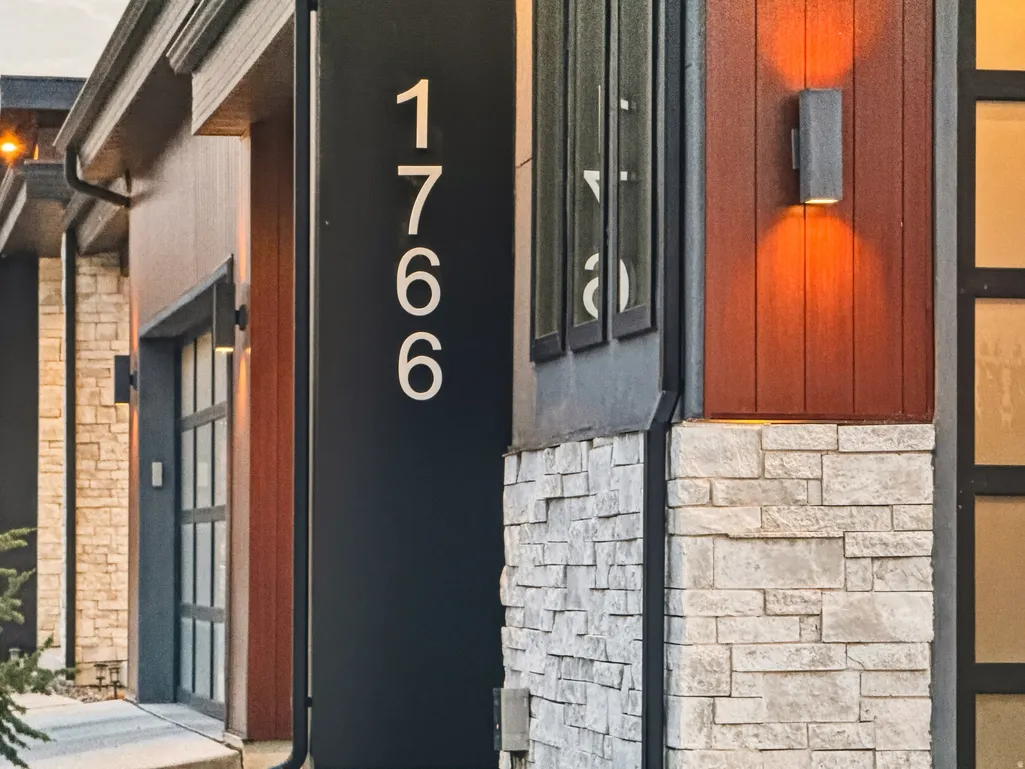
1766 View Ct, Fruit Heights, UT
Price
$ 1,999,999
Property Attributes
- MLS#2182504
- TypeSingle Family
- Listing Status Active
- CountyDAVIS
- CityFruit Heights
- AreaKaysville
- NeighborhoodDEER CREST AT HIDDEN SPRINGS
- Zip84037
- Style
- Year Built2022
- Taxes$ 8763
- Price$ 1,999,999
- Bedrooms4
- Full Bathrooms3
- Half Bathrooms0
- Sqr Footage7070
- Lot Size0.81 Acres
Data Source:
Wasatch Front Regional MLS (WFRMLS)
Property Description
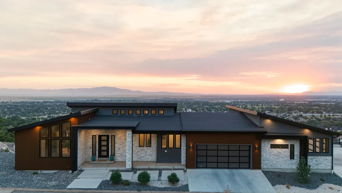
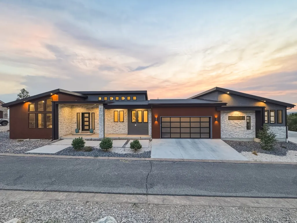
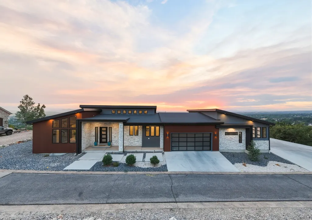
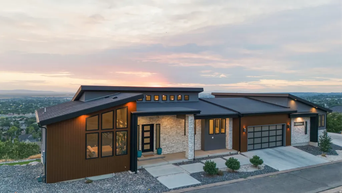
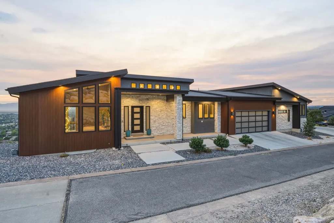
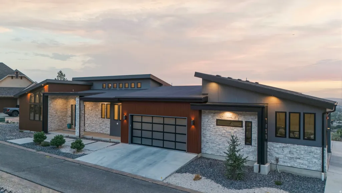
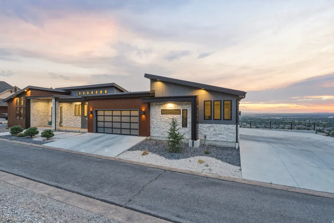
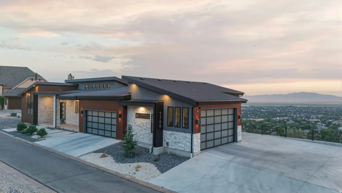
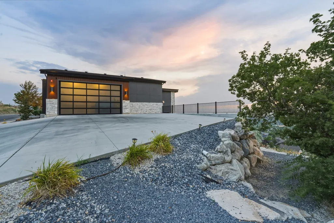
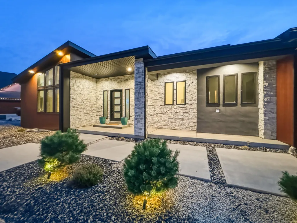
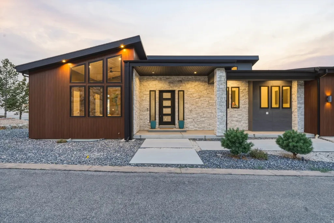
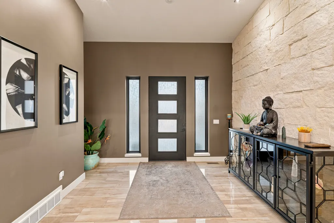
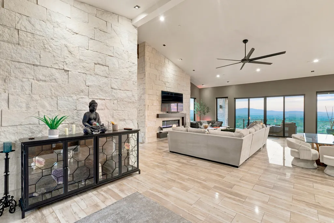
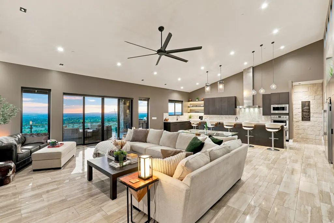
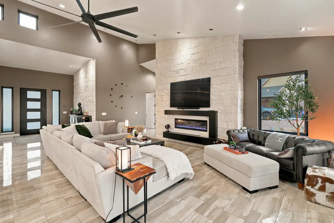
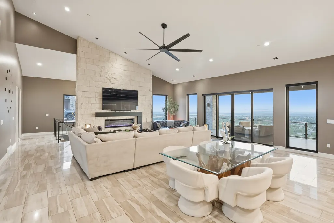
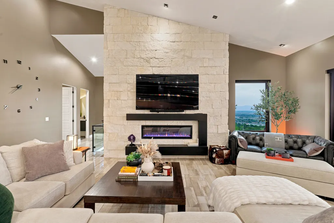
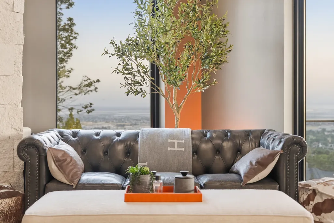
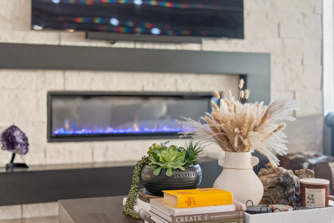
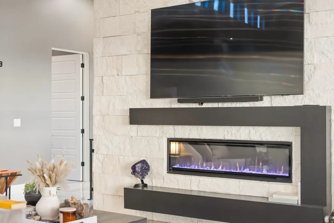
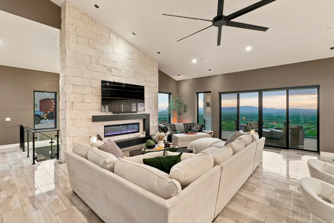
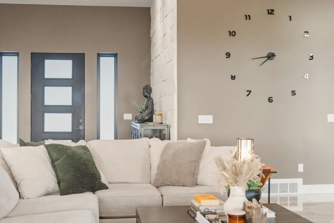
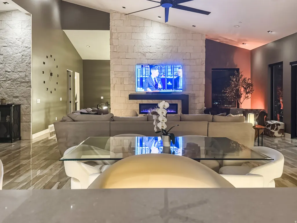
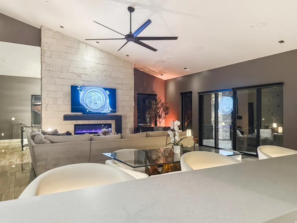
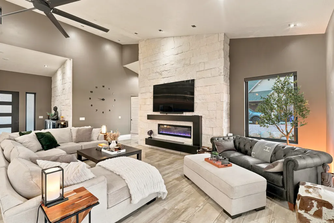
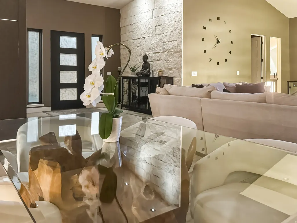
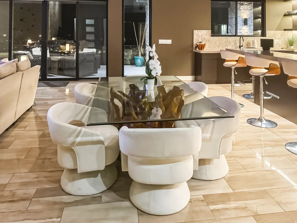
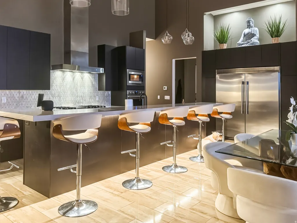
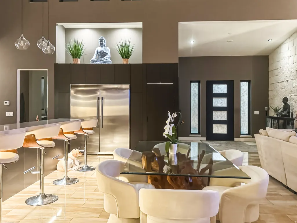
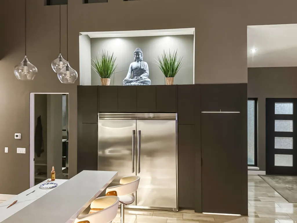
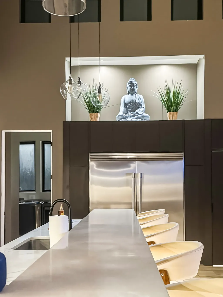
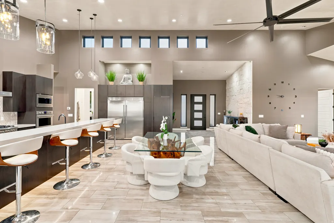
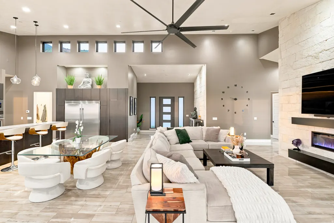
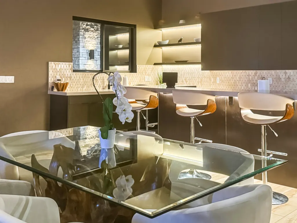
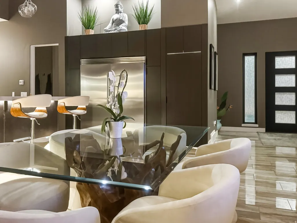
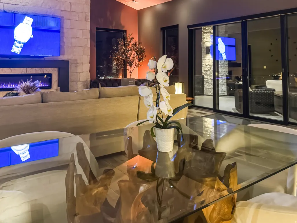
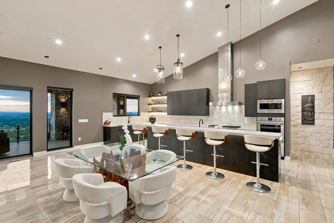
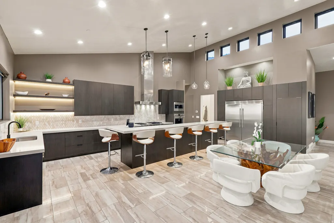
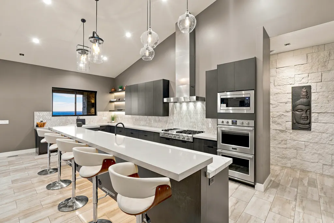
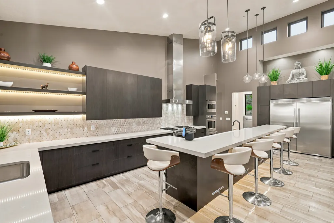
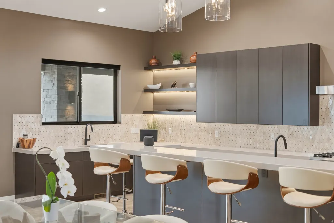
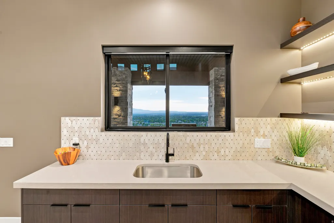
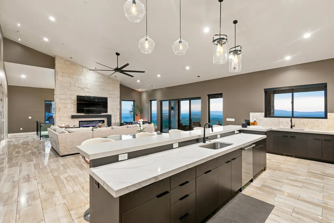
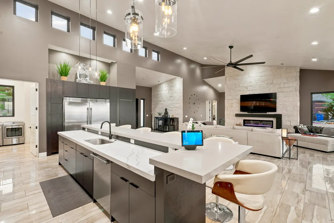
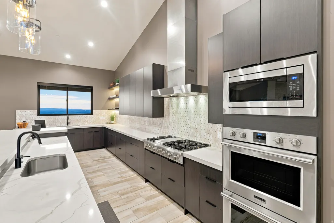
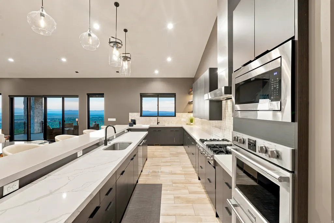
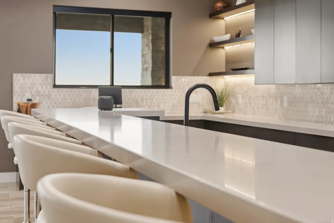
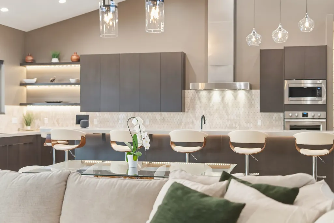
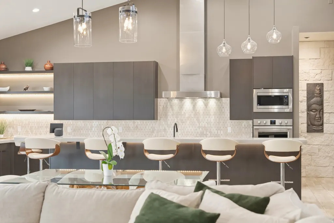
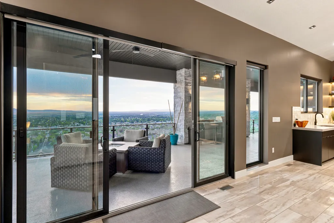
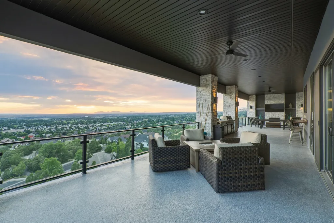
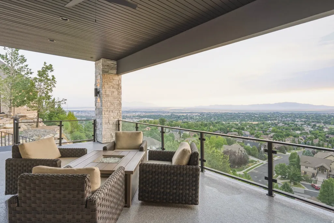
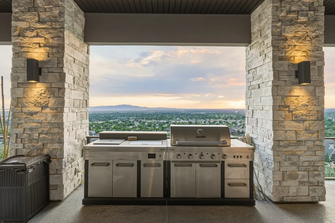
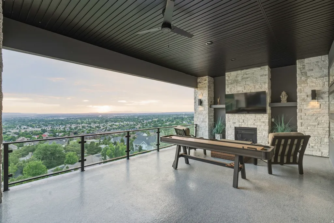
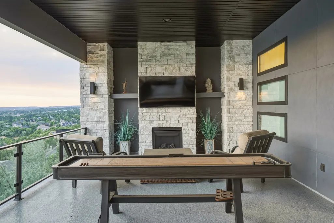
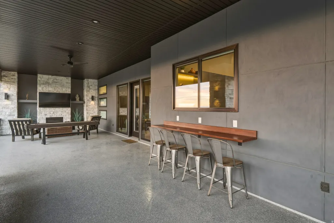
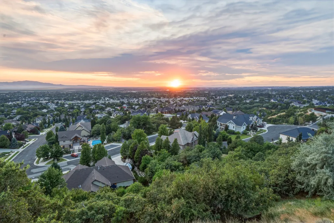
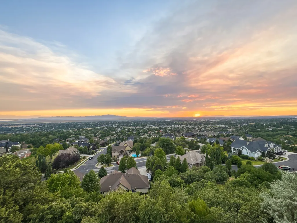
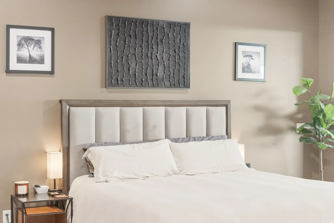
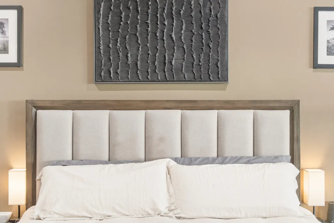
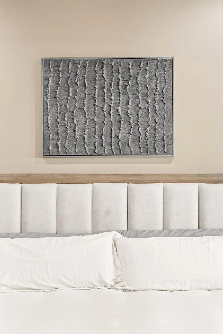
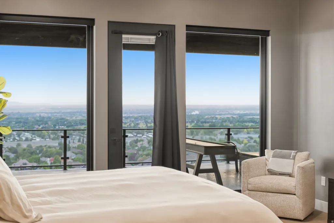
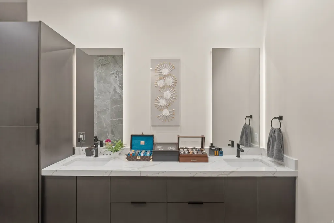
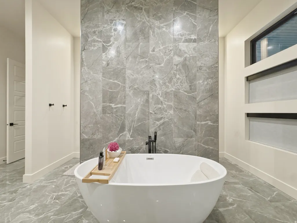
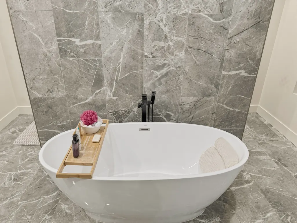
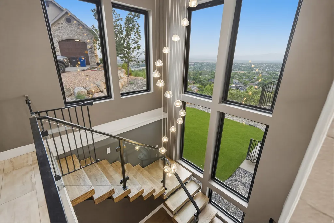
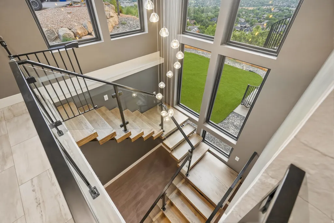
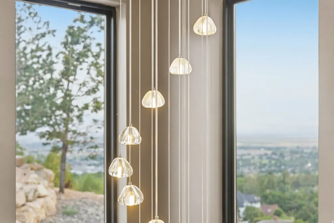
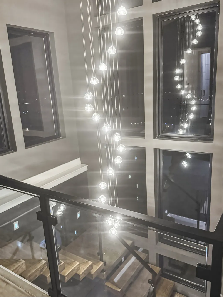
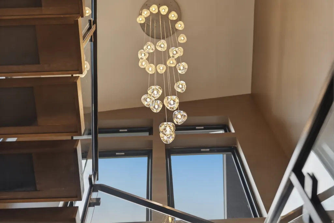
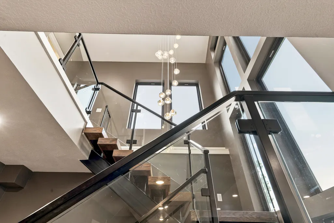
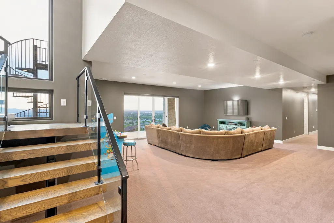
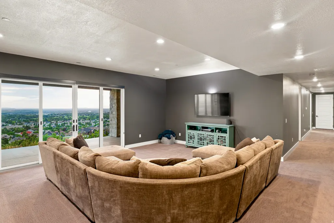
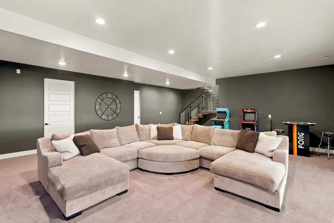
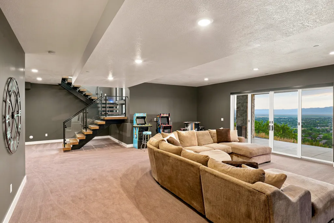
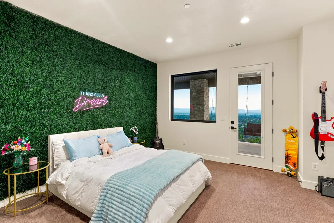
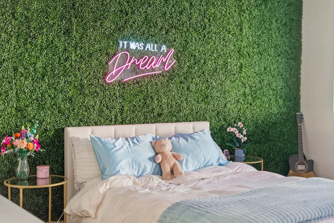
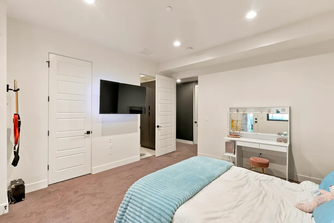
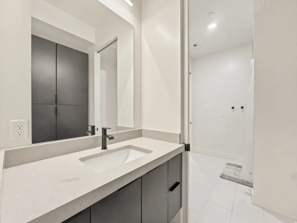
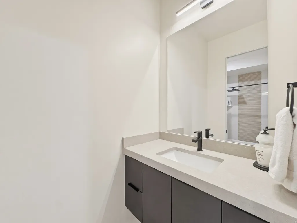
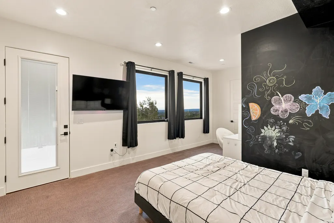
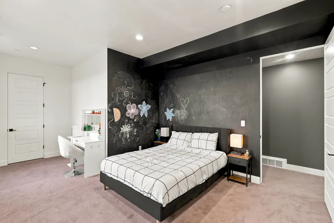
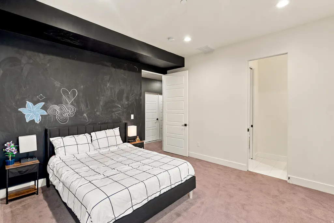
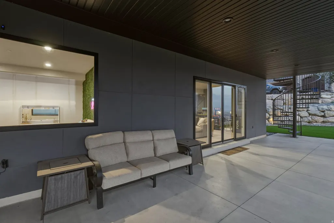
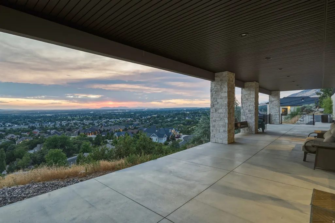
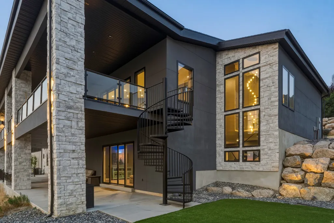
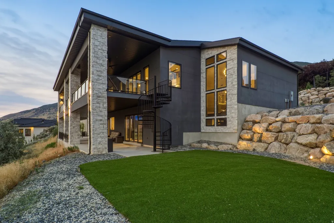
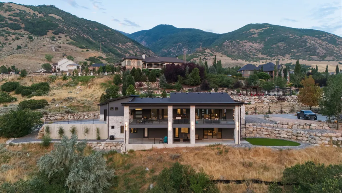
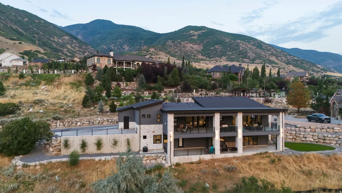
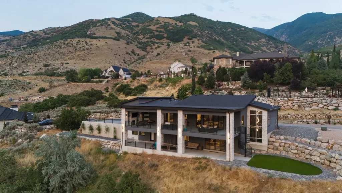
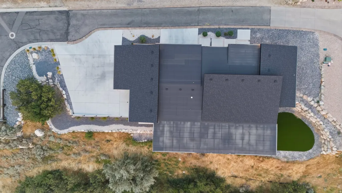
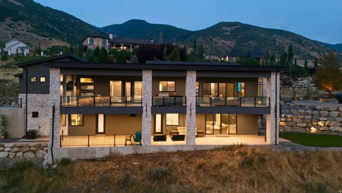
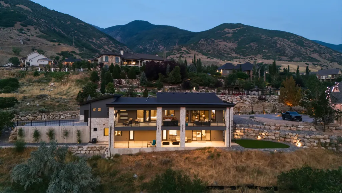
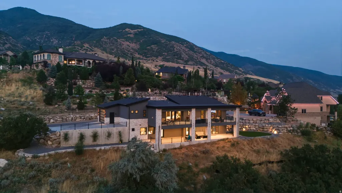
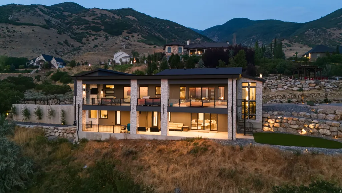
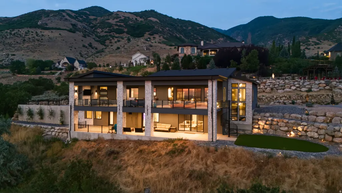
A Remarkable Expression of Luxury, Privacy & Panoramic Views. Perched within the exclusive gated community of Deer Crest at Hidden Springs, this extraordinary custom residence captures the very best of Utah living-privacy, refined design, effortless single-level living, and breathtaking, unobstructed views of the Great Salt Lake, valley, and mountains. From the moment you arrive, the home's striking architecture and handsome combination of wood-look metal, stone, and stucco make a memorable impression. Inside, soaring 20-foot vaulted ceilings and expansive windows create a dramatic sense of scale, while beautiful tile flooring, designer lighting, remote-controlled shades, and a stunning stone-surround fireplace bring warmth and sophistication to the great room. At the heart of the home is an exceptional chef's kitchen, beautifully appointed with dark-stained cabinetry, double ovens, a 6-burner gas range with griddle, stainless-steel vent hood, custom tile backsplash, generous center island, and a spacious walk-in butler's pantry complete with a second refrigerator. The open dining area flows seamlessly into the great room, creating an ideal setting for both intimate evenings and elegant entertaining. Retract the expansive sliding glass doors and extend the living experience outdoors onto the full-length covered deck, where panoramic views take center stage. An outdoor kitchen, fireplace, glass railings, and epoxy-coated flooring create an exceptional year-round entertaining space, while the spiral staircase leads to the lower patio. The serene main-level primary suite is a private retreat, featuring a luxurious marble bath with freestanding soaking tub, marble shower, and an extraordinary walk-in closet. A thoughtfully designed split-bedroom layout provides privacy for guests, while the additional bedroom, 3/4 bath, and convenient laundry/mudroom complete the main level. Downstairs, a sophisticated suspended staircase with glass railings leads to an expansive lower level featuring a generous family room, two additional bedrooms, full bath, second laundry room, and full-length covered patio. Beneath the suspended garage, an impressive 1,104 square feet of unfinished potential offers an exciting opportunity to create additional living, recreation, fitness, theater, or hobby space. The substantial 4-car garage is wired for 220 and showcases distinctive glass garage doors. Exceptional attention to safety and construction includes a $25,000 fire suppression system and 19 caisson piers installed for enhanced seismic protection, representing approximately $240,000 in additional investment. Beyond the residence, Hidden Springs offers an elevated lifestyle with a private clubhouse, full kitchen, pool, hot tub, fitness facility, and walking trails. Enjoy convenient access to highly rated schools, Station Park, parks, outdoor recreation, major freeways, world-class ski resorts, and Salt Lake International Airport. A rare combination of architectural sophistication, extraordinary views, thoughtful design, and resort-style amenities-this is more than a home; it is a lifestyle at its finest. Seller is a licensed real estate agent, seller is not the listing agent. Contact Seller to show.
| Elementary School | Middle School | High School |
|---|---|---|
| Morgan Elementary School | Fairfield Middle School | Davis High School |
| Price History | |
|---|---|
| 9/1/2026 | Listed $1,999,999 |
General Features
| Living Area | 7070.0 |
|---|---|
| Sewer | Sewer: Public |
| Heating | Gas: Central |
| Cooling | Central Air |
| Utilities | Sewer: Public |
| Roof | Asphalt |
| Appliances | Ceiling Fan,Dryer,Gas Grill/BBQ,Microwave,Range Hood,Refrigerator,Washer,Water Softener Owned |
| HOA Fee | 520.0 |
| Garage Spaces | 4.0 |
| Patio/Porch Features | Covered |
| Pool Features | Indoor |
| Construction Materials | Stone,Stucco,Metal Siding |
| Year Built | 2022 |
| View | Lake,Mountain(s),Valley |
| Stories Count | 2 |
| Topography | Road: Paved,View: Lake,View: Mountain,View: Valley |
| Property Subtype | Single Family Residence |
| Current Use | Single Family |
| Ownership | Agent Owned |
| Community Features | Clubhouse |
| Accessibility | Single Level Living |
| Assoc Fee Paid Per | Monthly |
| County | Davis |
| New Construction | No |
| Property Type | Residential |
| Association Amenities | Clubhouse,Gated,Fitness Center,Pet Rules,Pets Permitted,Pool,Sauna |
| HOA | Yes |
| Attached Garage | Yes |
| Subdivision Name | DEER CREST AT HIDDEN SPRINGS |
| Facing Direction | East |
| Garage Y/N | Yes |
| Total Rooms | 15 |
| Full Baths | 2 |
| Status | Active |
| High School | Davis |
| City | Fruit Heights |
| Association Name | HOA Strategies |
| Senior Community Y/N | No |
| High School District | Davis |
| MLS Area | Kaysville; Fruit Heights; Layton |
| Lot Size Units | Acres |
| Lot Size Square Feet | 35283.6 |
| Carport Y/N | No |
| Listing Terms | Cash,Conventional |
| Elementary School | Morgan |
| Property Attached Y/N | No |
| Tax Annual Amount | 8763.0 |
| Home Warranty Y/N | No |
| Middle/Junior High School | Fairfield |
| Property Condition | Blt./Standing |
| Lease Considered Y/N | No |
| Virtual Tour | https://www.utahrealestate.com/report/display/report/photo/listno/2182504/type/1/pub/0 |
| Living Area Units | Square Feet |
| Standard Status | Active |
| Middle/Junior School District | Davis |
| Elementary School District | Davis |
| Virtual Tour | https://www.utahrealestate.com/report/display/report/photo/listno/2182504/type/1 |
| PostalCity | Fruit Heights |
| ADU | No |
Interior Features
| Interior Amenities | Bath: Primary,Bath: Sep. Tub/Shower,Closet: Walk-In,Great Room,Oven: Double,Range: Gas,Vaulted Ceilings,Video Door Bell(s) |
|---|---|
| Basement | Daylight,Full,Walk-Out Access |
| Flooring | Carpet,Tile |
| Total Fireplaces | 2 |
| Air Conditioning Y/N | Yes |
| Heating Y/N | Yes |
| Window Features | Shades |
| Fireplace Y/N | Yes |
| Above Grade Finished Area | 2868.0 |
| 3/4 Baths | 1 |
| Total Bedrooms | 4 |
| Main Level Bedrooms | 2 |
| Total Baths | 3 |
| Basement Finished | 50 |
Exterior Features
| Exterior Amenities | Deck; Covered,Entry (Foyer),Patio: Covered,Sliding Glass Doors,Walkout |
|---|---|
| Vegetation | Xeriscaped |
| Parking Features | Attached,Extra Height,Opener,Extra Length |
| Lot Features | Road: Paved,View: Lake,View: Mountain,View: Valley |
| Water Source | Culinary |
| Total Parking | 4.0 |
| Inclusions | Ceiling Fan,Dryer,Gas Grill/BBQ,Microwave,Range,Range Hood,Refrigerator,Washer,Water Softener: Own,Window Coverings,Video Door Bell(s) |
| Lot Size Area | 0.81 |
| Spa | Yes |
| Building Area Total | 7070.0 |
| Lot Dimensions | 0.0x0.0x0.0 |
| Lot Size Acres | 0.81 |
| Frontage Length | 0.0 |
| Private Pool | Yes |
| Waterfront Y/N | No |
| Covered Spaces | 4.0 |
| RV Parking Dimensions | 0.00 |
| Other Equipment | Window Coverings |
| Horse Y/N | No |
Amenities
- Foreclosure
- Views
- Short Sale
- New Construction
- Adult 55+
- Lease To Own
- No HOA Fees
- Furnished
- Primary On Main
- Air Conditioning
- Seller Finance
- Green
- Fixer Upper
- Horse
- Golf
- Fireplace
- Deck
- Garage
- Basement
- Pool
Property vs Single Family Average in 84037
Price
Taxes
Year Built
Visits
 The multiple listing information is provided by Park City Board of Realtors® from a copyrighted compilation of listings. The compilation of listings and each individual listing are © 2026 Park City Board of Realtors®, All Rights Reserved. Access to the multiple listing information through this website is made available by Keller Williams Park City Real Estate as a member of the Park City Board of Realtors® multiple listing service.
 Wasatch Front Regional MLS - Salt Lake Board of REALTORS® All information deemed reliable but not guaranteed. All properties are subject to prior sale, change or withdrawal. Neither listing broker(s) or information provider(s) shall be responsible for any typographical errors, misinformation, misprints and shall be held totally harmless. Listing(s) information is provided for consumer's personal, non-commercial use and may not be used for any purpose other than to identify prospective properties
 Washington County Board of REALTORS® All information deemed reliable but not guaranteed. All properties are subject to prior sale, change or withdrawal. Neither listing broker(s) or information provider(s) shall be responsible for any typographical errors, misinformation, misprints and shall be held totally harmless. Listing(s) information is provided for consumer's personal, non-commercial use and may not be used for any purpose other than to identify prospective properties consumers may be
 Iron County MLS® (ICBOR) All information deemed reliable but not guaranteed. All properties are subject to prior sale, change or withdrawal. Neither listing broker(s) or information provider(s) shall be responsible for any typographical errors, misinformation, misprints and shall be held totally harmless. Listing(s) information is provided for consumer's personal, non-commercial use and may not be used for any purpose other than to identify prospective properties consumers may be interested
